Property photo 1
Property photo 2
Property photo 3
Property photo 4
Property photo 5
4 Beds
3 Baths
2,201 sqft

$465,000

4252 Heritage Drive, Vadnais Heights MN, 55127

Price per sqft$211.27
Built in1980
Property size2,201 sqft
Property typeResidential
Courtesy of Real Broker, LLC, Jaime Klobucar Listing Contact:

Overview

Sold

Listed Sep 24, 2025

Updated May 8

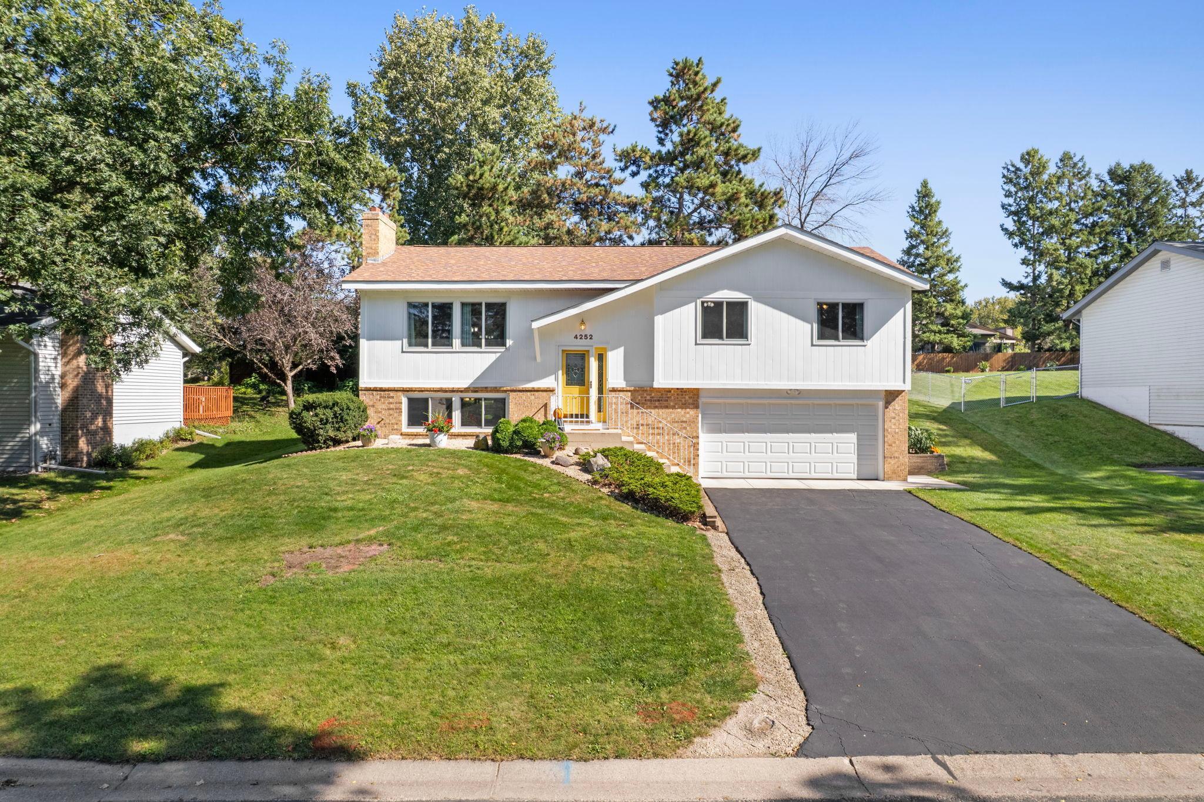
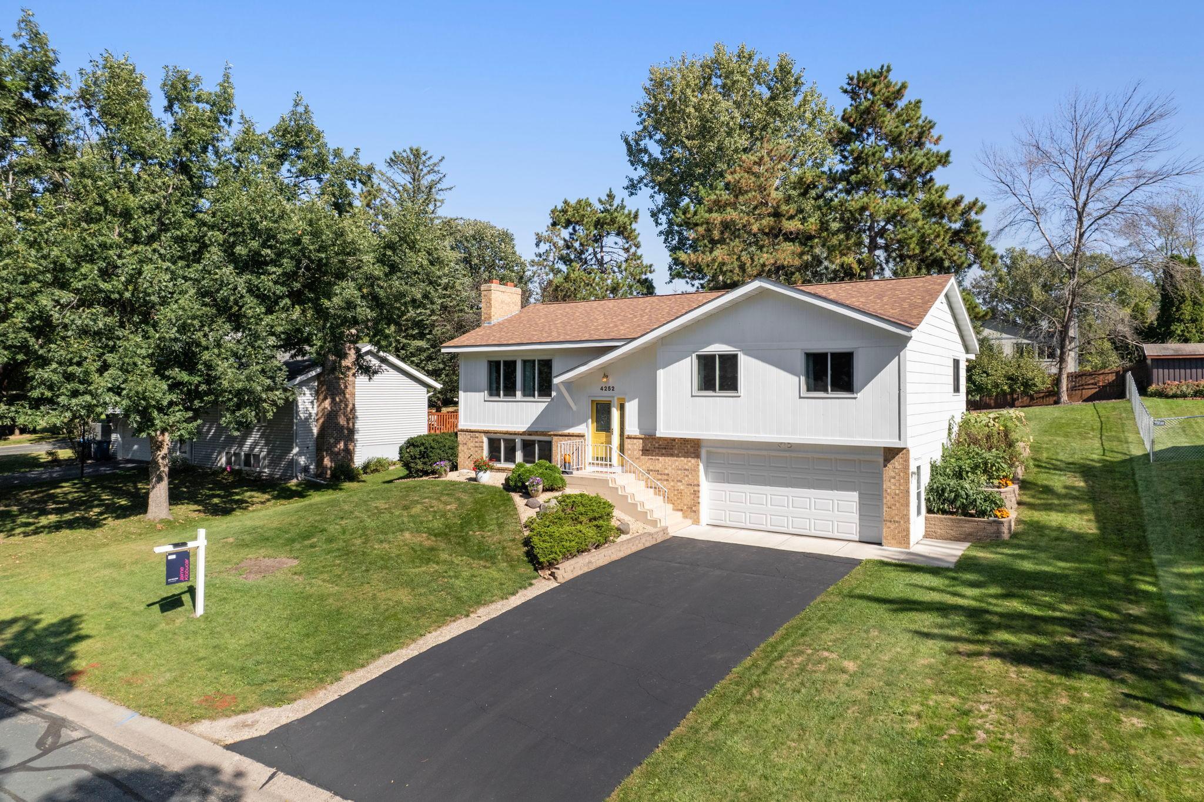
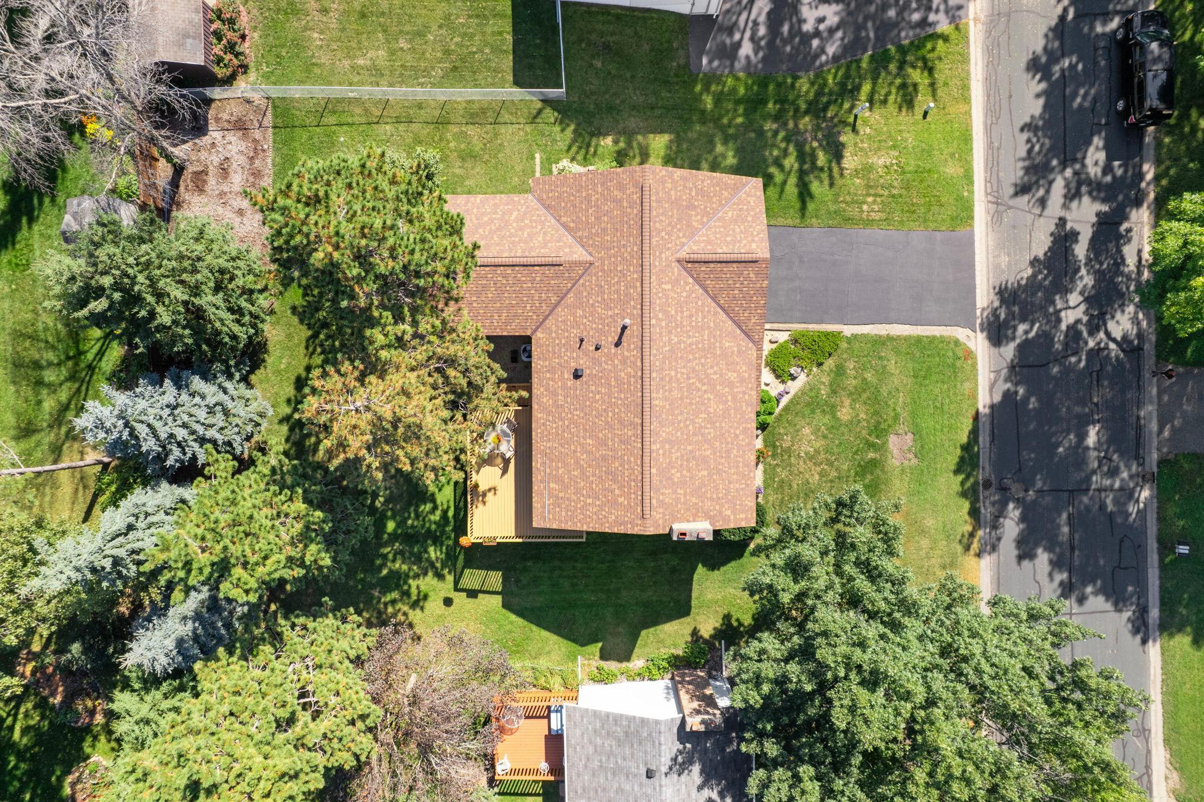
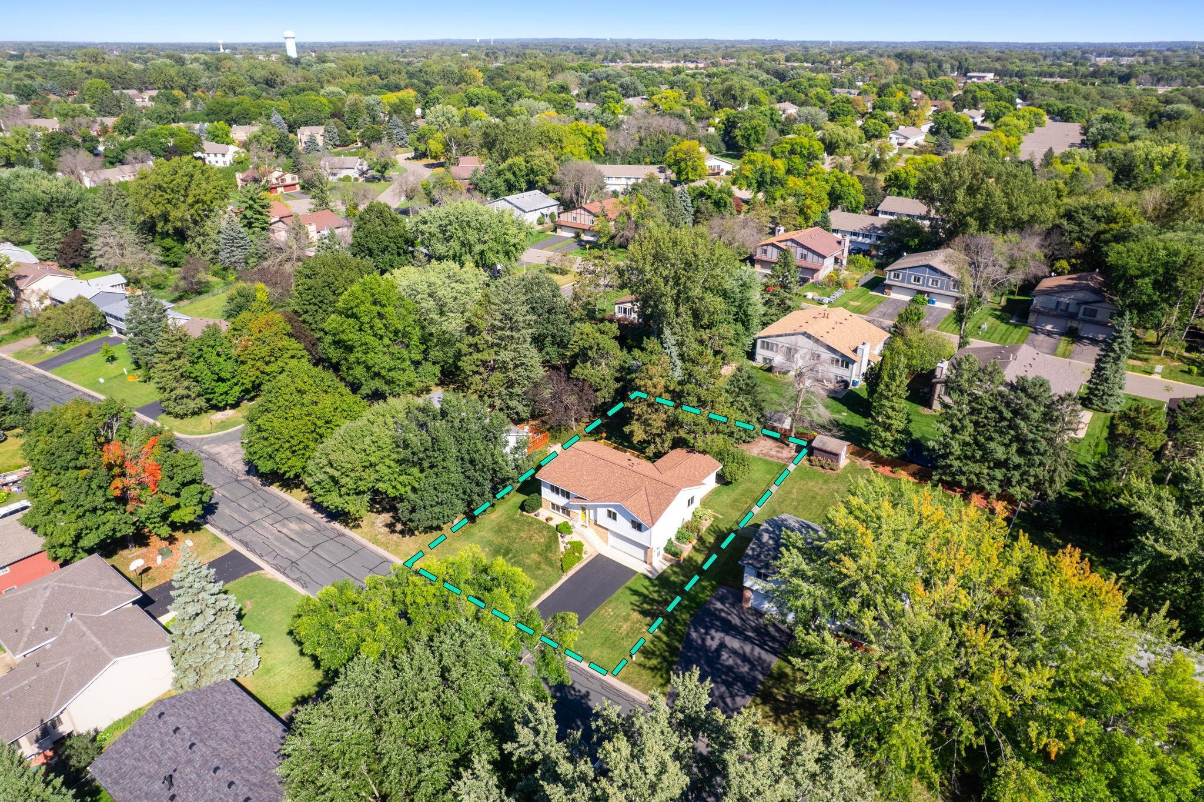
Pride of ownership shines throughout this 4 bedroom, 3 bathroom home with a rare 3-car garage featuring a tandem third stall currently used as a workshop. With its 7-foot wide doors and 16' x 14' size, the tandem easily accommodates a vehicle while still offering exceptional storage space. Inside, the home is filled with thoughtful updates and high-quality finishes. All new Andersen windows and patio doors, a top-of-the-line roof, and updated mechanicals ensure peace of mind for years to come. The open kitchen has been beautifully remodeled with quartz countertops, a large center island, stainless steel appliances, and cabinets with pull-out drawers. A custom laundry chute in the main-level bathroom adds a touch of convenience, while the solid oak floors in the upstairs living spaces elevate the home’s warmth and charm. Upstairs you’ll find 4 spacious bedrooms on one level, each with generous closets—some with built-in organizers. The primary suite includes a private bath with Bluetooth capabilities. A built-in buffet enhances the dining room, making it a perfect space for entertaining. Step outside to a large deck that overlooks a serene, private backyard framed with mature trees and tasteful landscaping—a true retreat. The lower level offers even more living space with a family room featuring custom built-ins, a versatile flex room currently used as a workout area, and a beautifully finished ¾ bath. A mudroom area by the garage entry and expansive under-stair storage (tall enough to nearly stand in!) add to the functionality. This home has been meticulously maintained from top to bottom, offering timeless updates and move-in ready ease. Simply unpack and enjoy

Additional information

MLS® ID
6791510

Interior Features

Bedrooms
4
Bathrooms
3
Fireplace
Yes
Cooling
Yes
Heating
Yes
Basement
Yes

Exterior Features

Lot Size
0.22 Acres

Other Property Details

Taxes
$5,308
Tax Frequency
Annually
Garage
Yes
MLS provider logo

Listings courtesy of Northstar MLS as distributed by MLS GRID

All information deemed reliable but not guaranteed and should be independently verified. All properties are subject to prior sale, change or withdrawal. Neither listing broker(s) nor Gary Bredeson shall be responsible for any typographical errors, misinformation, misprints and shall be held totally harmless. Properties displayed may be listed or sold by various participants in the MLS.

Based on information submitted to the MLS GRID as of 11:55 PM UTC on 5/8/2026. All data is obtained from various sources and may not have been verified by broker or MLS GRID. Supplied Open House Information is subject to change without notice. All information should be independently reviewed and verified for accuracy. Properties may or may not be listed by the office/agent presenting the information.

©2026 Northstar MLS . All rights reserved.

DMCA Notice

Powered by Luxury Presence